




When Do You Need Custom-Size Access Panels for Non-Standard Openings? Posted by Best Access Doors Canada on 13th Aug 2026
You need custom access panels when standard, off-the-shelf sizes cannot fix the existing rough opening without requiring costly, time-consuming, or structurally risky on-site modifications.
If cutting into surrounding studs, header beams, or masonry to force a standard access door to fit threatens the structural integrity of your wall or ceiling, a custom-sized panel is the most ideal solution.
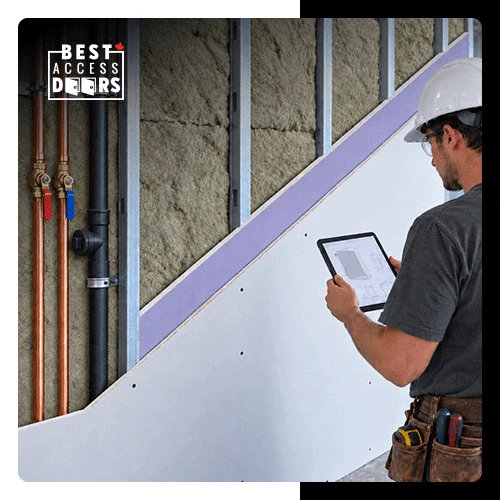
Irregular openings typically arise during deep retrofits, historical renovations, or complex changes to mechanical layouts, requiring custom-sized access panels.
When structural framing conflicts arise, standard access doors simply will not fit. Forcing a modular size into a unique space requires extensive field modifications, making custom access panels the ideal solution to protect your budget.
Which Common Project Scenarios Require Custom Sizing?
Custom sizing is required when structural obstructions, mechanical equipment layouts, or historical building constraints prevent the use of standard dimensions. These non-standard access panel openings are common in commercial, institutional, and high-end residential builds.
Every construction site presents unique conditions that standard access panels cannot solve. Recognizing the need for custom access panels for unique wall openings early prevents procurement bottlenecks.
These conditions generally fall into two categories: physical site limitations and design requirements.
Spatial and Structural Triggers
On-site physical constraints often leave teams with no choice but to spec custom dimensions. You will typically run into these issues in the form of:
- Legacy masonry walls with fixed, irregular rough openings.
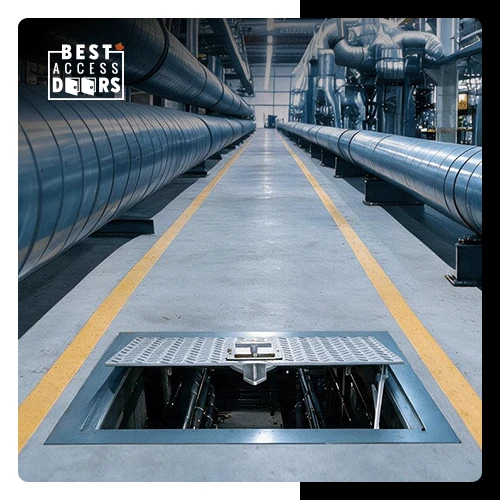
- Tight physical clearances around large HVAC ducting and plumbing manifolds.
- Complex electrical switchgear installations that require precise maintenance clearance.
- High-density mechanical rooms where structural columns block standard swing paths.
Design and Aesthetic Triggers
Even when space is not an issue, architectural demands and visual standards can trigger the need for a custom fit, such as:
- High-end architectural features that demand perfectly balanced wall sightlines.
- Large-scale commercial ceilings require expansive service access points.
- Matching tile, stone, or wood grids so the panel seams align with the existing joint and grout lines.
- Non-traditional geometric shapes (like circles or triangles) are used in modern interior design.
- Old buildings where panels need to be hidden within historic plaster or trim.
- Curved surfaces that need shaped panels to match the curve.
Looking to avoid altering your structural wall studs on-site? You can explore engineered alternatives by reviewing. Our Customization Showcase to see how custom-sized panels easily solve non-standard framing layouts.
Why Should You Choose Made-to-Order Panels Over Field Fixes?
Ordering custom-sized access doors eliminates the need for expensive field modifications, reducing on-site labour hours and material waste. It also provides a perfect fit that preserves the professional finish of your wall or ceiling assembly.
Many project teams try to make standard panels work by adding extra drywall layers, wood shims, or supplemental framing. This approach creates multiple hidden costs that hurt your project margins.
As illustrated, choosing custom access doors eliminates structural guesswork. It ensures a professional, flush installation that matches demanding project specifications from the beginning.
| Consequence of Field Fixes | Benefit of Custom Sizing |
|---|---|
| High labour costs from extended carpentry framing | Fast drop-in installation with zero on-site modifications |
| Greater risk of failing strict building inspections | Reduced compliance with factory-certified dimensions |
| Uneven wall finishes and cracking joint compound | Clean, uniform aesthetics that satisfy architects |
| Frequent project delays waiting for field re-work | Predictable construction schedules and trade handoffs |
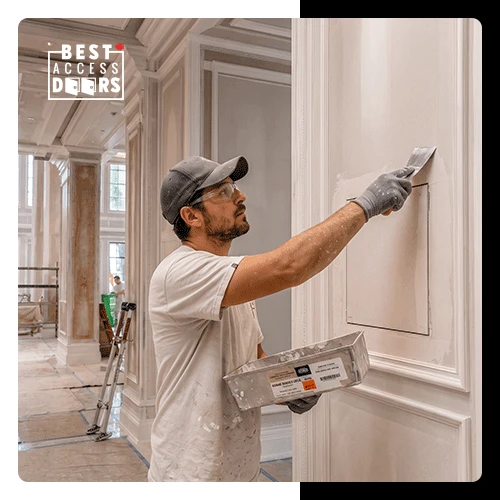
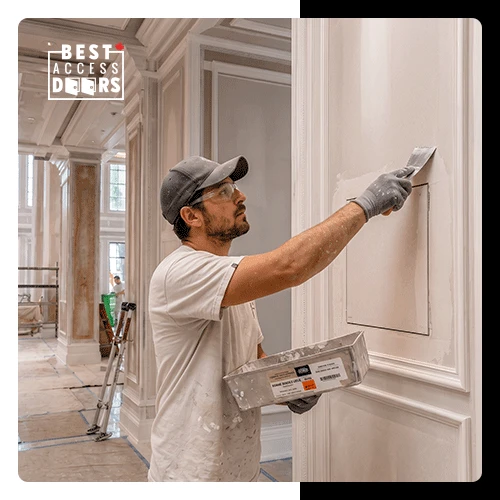
Compounding these benefits saves significant time over the life of a multi-story build. Reducing field modifications keeps your drywall taping crews moving forward without interruption.
Related: How to Find Custom Access Panels for Canada’s Most Complex Builds
How Can the BAC-IVHDF Support Custom Architectural Requirements?
The BAC-IVHDF Invisa Hatch Drywall Inlay with Mud in Flange supports custom architectural requirements with customizable dimensions and a 5/8" drywall inlay that integrates with the surrounding finishes.
Key Performance Benefits
- Concealed aluminum inlay frame that accepts a matching drywall piece.
- Fully customizable height and width options tailored to your exact rough opening.
- Removable door leaf that opens to maximum clearance for mechanical maintenance.
- Moisture/mildew-resistant green board or cement board for specialized environments.
- Perimeter dust seals that prevent air infiltration and keep finishes clean.
Stop losing profitable labour hours to tedious framing adjustments. Need an access panel built to your exact opening dimensions? Request a quote for a custom-sized solution today.
Sourcing access panels in bulk? Join Pro Club for free and enjoy perks such as faster quote turnarounds, dedicated customer support, and priority order fulfilment.
What Features Should You Look for in a Custom Supplier?
A reliable custom access panel supplier must provide exact measurements, dependable lead times, and dedicated commercial project support. Sourcing custom items requires a higher level of technical oversight than buying stock items to ensure all access panel sizing requirements are met.
If your supplier provides inaccurate submittals, your entire drywall schedule stalls. Procurement teams should vet vendors using specific performance metrics.
Essential Supplier Criteria
- Ability to provide products manufactured to the exact sixteenth of an inch.
- Clear, transparent lead times that align with your framing schedule.
- Knowledgeable technical support staff to verify dimensional submittals.
- Strong shipping logistics across Canada to prevent regional site delays.
Best Access Doors Canada accommodates these precise project requirements daily. We also provide accurate lead times to ensure your custom orders arrive on time for your installation crews.
Related: How to Make Access Panels Blend with Any Modern Commercial Interior Design
Frequently Asked Questions About Custom Access Panels
How do I determine the correct measurements for a custom access panel?
You must always measure the exact rough opening of the wall or ceiling structure, not the old door frame. Custom access panels are manufactured to fit precisely inside that specific structural clear opening.
Can custom-sized access panels maintain strict fire ratings?
Yes, reputable manufacturers can build fire-rated panels to custom dimensions while adhering to Intertek or UL Certification Standards. Always verify the maximum certified size limits with your supplier before ordering.
Is the BAC-IVHDF suitable for both non-standard wall and ceiling openings?
Yes, the BAC-IVHDF drywall inlay panel performs well in both vertical walls and horizontal ceilings. Its safety cables ensure the door leaf remains secure during overhead operation.
Can I request custom locking mechanisms or latch options on a made-to-order panel?
Yes, you can customize the security hardware to match project specifications. Options typically include keyed-cylinder locks, hex-head cam latches, or screwdriver-operated latches, depending on the level of restricted access required.
Wrap Up
Custom-size access panels protect your labour budget and support cleaner finish quality on complex commercial builds. They reduce project risk and eliminate frustrating inspection delays by avoiding field fixes.
Using customizable solutions like the BAC-IVHDF helps you meet demanding architectural expectations without sacrificing utility access.
Ultimately, when you choose the right manufacturing partner, you get accurate dimensions, proper lead times and quality access solutions that keep your project moving forward despite unique access constraints.
Do not let non-standard rough openings disrupt your construction timeline or blow out your labour costs. Speak with our team at +1-888-327-5471 to discuss your custom sizing requirements, or head over to our Contact Us page to submit your architectural drawings for a direct product match.