





How to Make Access Panels Blend with Any Modern Commercial Interior Design Posted by Best Access Doors Canada on 14th Jul 2026
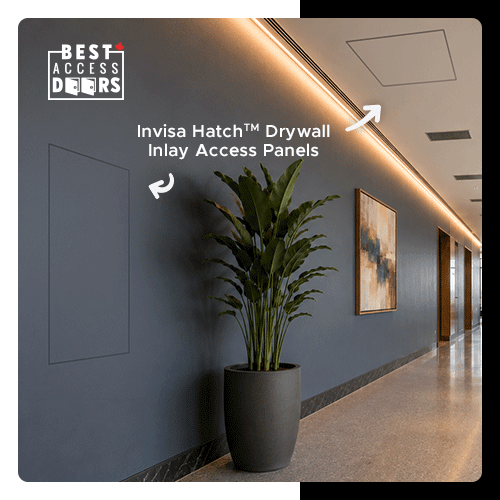
Access panels can blend with modern commercial interior designs when you treat them as part of the finish strategy and use the right designs. Selecting concealed access panels, like drywall inlay access doors, and coordinating their locations ensures only a slim reveal is visible in the completed wall or ceiling.
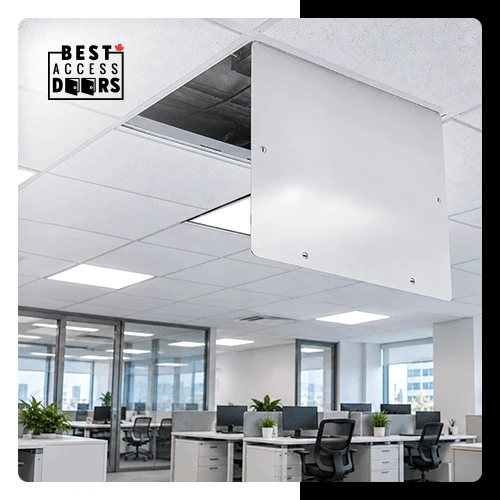
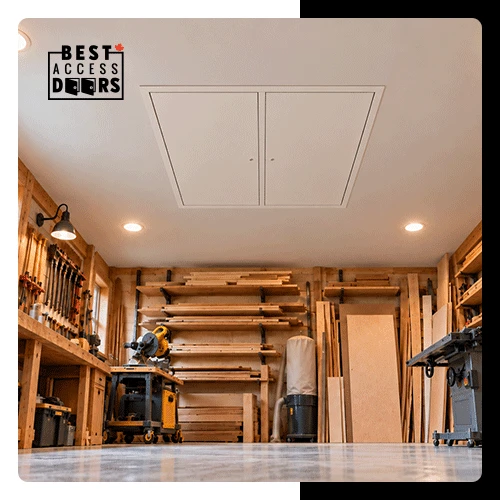
Instead of surface-mounted doors that interrupt clean sightlines, you can use flush access panels or recessed panels that accept the same gypsum or tile finishes as the surrounding surfaces. When these openings are planned early, commercial interior access becomes almost invisible while still providing reliable service access for HVAC, plumbing, and electrical systems.
In this article, we'll look at why access panels tend to disrupt modern interiors, what coordination steps keep them visually quiet, and how the BAC-IVH and BAC-IVHFH support seamless, serviceable commercial interior fit-outs in Canada.
Why Do Access Panels Often Disrupt Modern Commercial Interior Design?
Access panels often disrupt modern commercial interiors when they're selected and installed late or treated as generic hardware rather than components that affect the visible finish.
This leads to issues such as:
- Surface-mounted doors installed over finished gypsum, creating unwanted shadows and protrusions.
- Panel sizes that don't align with studs, tile grids, or drywall joints, forcing on-site framing adjustments.
- Mismatched materials or improvised openings that cut across feature walls, specialty ceilings, or tiled surfaces.
Poorly coordinated access can also interfere with interior wall and ceiling finishes intended to provide fire protection, sound control, and airtightness. When you cut into those assemblies after the fact, you increase the risk of non-compliance, uneven acoustic performance, and complaints about condensation or drafts.
Planning modern commercial interior access up front helps you avoid these surprises and the callbacks that often follow.
Explore our flush access panels in Canada to learn how concealed access panels can support clean, modern commercial interiors.
What Coordination Steps Ensure Access Panels Remain Concealed?
Access panels remain concealed when you determine their locations early, coordinate their alignment with joints and reveals, and assign installation responsibilities to the appropriate trades well before drywall sequencing begins.
Practical coordination steps you can follow include:
- Map access on architectural drawings: Show access needs for plumbing, HVAC, and electrical on wall elevations and reflected ceiling plans, not just in mechanical schematics.
- Cluster services: Where possible, group valves, controls, and junction boxes so you can serve multiple components with a single concealed access panel instead of several small, visible doors.
- Lock in openings before framing: Confirm rough openings, clearances, and swing directions before finalizing on interior framing, bulkheads, and soffits.
- Align with the finish joints: Coordinate panels with drywall control joints, tile patterns, and acoustic ceiling grids so any reveal reads as intentional rather than random.
How Do Concealed Access Panels Blend with Finished Interiors?
Concealed access panels blend with finished interiors by minimizing their visual presence and "turning" the door surface into part of the wall or ceiling itself.
Depending on the design, the panel may accept an infill material such as drywall, tile, or plaster, or it may use materials such as glass fiber reinforced gypsum to create a surface that blends with the surrounding wall or ceiling.
This leaves only a narrow reveal visible once everything is installed, filled, and painted.
This flush-mounted detailing keeps the access panel in the same plane as the surrounding finish, so it reads as part of the wall or ceiling rather than a separate component.
Here's how it works:
- The frame sits behind the plane of the finish, so there's no exposed flange to catch the eye.
- A reveal as small as about 1/16" defines the perimeter, reading as a crisp joint rather than a visible door edge.
- Hidden hinges and latch-free faces keep the surface clean, with access provided by a discreet push-to-latch mechanism.
- Because the face is made of the same material as the surrounding area, you can paint or tile it to match adjacent surfaces.
This approach fits naturally into finish coordination. They can treat the panel perimeter like another control joint, manage compound build-up, and follow the manufacturer's installation tolerances, so the door remains fully operable.
For designers, it means you can carry feature walls, monolithic ceilings, or tiled surfaces across services without breaking the design intent, while still offering lifecycle maintenance access.
Dealing with an odd opening? Request a custom quote if you need access panels that are specifically tailored to your project.
Related: Top 5 Hidden Access Panels That Don't Compromise Service or Style in 2026 Canadian Builds
How Do BAC-IVH and BAC-IVHFH Support Clean, Modern Detailing?
The BAC-IVH Invisa Hatch Drywall Inlay with Fully Detachable and BAC-IVHFH Invisa Hatch™ Drywall Inlay Access Panel with Fixed Hinges support clean, modern detailing by combining drywall inlay construction with aluminum framing, concealed hardware, and minimal reveals, so access openings nearly disappear in non-rated walls and ceilings.
Let's look at both access panels in detail.
BAC-IVH Invisa Hatch Drywall Inlay with Fully Detachable Hatch
The BAC-IVH access panel comes with a fully detachable door. Its high-grade aluminum outer and inner frames are welded together, creating a rigid assembly that installs quickly with basic tools.
You can inlay either 1/2" or 5/8" gypsum board, and the door can be prepared as tile-ready when you need the panel to pass through ceramic or stone finishes.
Key features that support modern commercial interior access design include:
- Concealed, tool-free operation: Hidden snap locks and a pressure-assisted push-to-latch mechanism provide straightforward, key-free access in standard configurations, with optional cam latches and cylinder locks for added security.
- Tight, controlled reveal: Once installed, only a slim 1/16" reveal is visible around the panel, helping it blend into walls and ceilings as a neat joint rather than a framed opening.
- Detachable door and safety system: The fully detachable panel is ideal in tight spaces or where you need a wider field of view. Sizes 12" x 12" and larger include a safety system to help prevent accidental opening, which must be reattached if the hatch is removed.
- Performance-ready construction: A welded aluminum frame, perimeter seal, and compatibility with moisture- and mildew-resistant or cement board inserts support durable performance in demanding commercial environments.
BAC-IVHFH Invisa Hatch™ Drywall Inlay Access Panel with Fixed Hinges
The BAC-IVHFH access panel comes with fixed hinges instead of a detachable door. It has a welded aluminum frame, 1/2" or 5/8" drywall inlay, concealed snap locks, and a narrow 1/16" reveal, so the finished appearance remains consistent with the surrounding walls and ceilings.
Its key design features include:
- Fixed hinge with touch latch: Maintenance staff can open and close the panel quickly without disturbing surrounding finishes or hunting for tools.
- Flush integration in humid spaces: Like BAC-IVH, the panel is available with moisture- and mildew-resistant or cement board, which is useful in washrooms, back-of-house zones, and other higher-humidity areas where you still want a flush, concealed finish.
- Custom sizing: BAC-IVHFH can be produced in custom sizes, with screw-attached drywall inserts on very large panels to maintain stability without compromising the inlay concept.
Ready to align access detailing with your interior finish requirements? Request a quote for BAC-IVH or BAC-IVHFH to coordinate sizes, options, and lead times across your current projects.
If you're managing ongoing commercial projects across Canada, join our Pro Club for free and get fast quote turnarounds, a dedicated account executive, and expedited processing on every order.
Frequently Asked Questions on Modern Commercial Interior Access Doors
1. When should access panels be specified to avoid finish issues and rework?
To avoid finish issues and rework, you should specify access panels during design development (before interior partitions, bulkheads, and reflected ceiling plans are locked in).
At that stage, you can coordinate with mechanical and electrical consultants, select appropriate flush access panels, and indicate exact locations and sizes on interior elevations and RCPs.
2. How can you hide access panels in feature walls or high-visibility ceilings without making maintenance harder?
The most reliable way to hide access panels in feature walls or high-visibility ceilings is to use drywall inlay access doors with matching gypsum or tile faces, rather than relying on decorative covers or loose panels.
3. Are concealed access panels compatible with fire and acoustic requirements in Canadian commercial buildings?
Concealed access panels are compatible with fire and acoustic requirements as long as you match the panel to the rated wall or ceiling assembly and follow the manufacturer's tested details.
For fire separations, this usually means choosing a fire-rated access door listed for use in that assembly under standards such as CAN/ULC-S101 and coordinating firestopping and sealing around the frame.
To Sum It Up
When you treat access as an integral part of modern commercial interior design, you can give building operators the concealed service access they need without sacrificing the clean, minimalist look clients expect.
Drywall inlay concealed access panels, including BAC-IVH and BAC-IVHFH, make it much easier to blend panels into walls and ceilings by using matching gypsum or tile faces, hidden hardware, and tight reveals.
For commercial projects that prioritize both appearance and long-term serviceability, these models give you a practical way to keep access predictable, maintainable, and nearly invisible.
If you're planning a modern commercial interior fit-out and need help integrating concealed access panels into your design, contact our team or call +1-888-327-5471 to coordinate access panel solutions that blend seamlessly into your project.