





How to Choose an Access Door for a T-Bar Suspended Ceiling Posted by Best Access Doors Canada on 20th Oct 2026
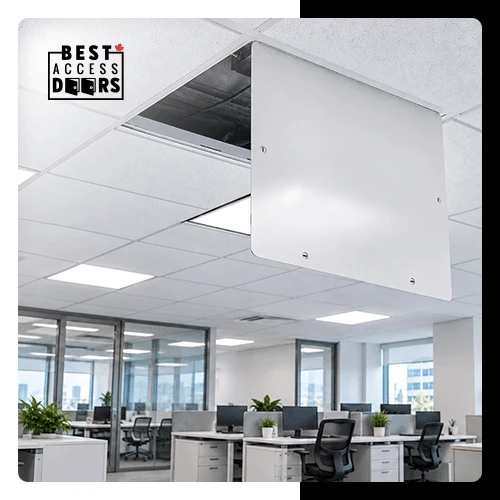
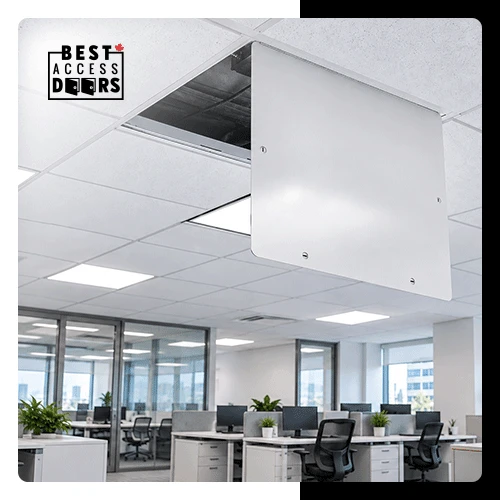
Choose an access door for a T-bar suspended ceiling by matching its frame to the ceiling grid, sizing the clear opening for the maintenance task, and confirming any assembly requirements. The door should provide a practical route to the equipment above the ceiling while fitting the finished layout.
For contractors, architects, and facility managers, selection starts with what needs to be serviced. An opening for operating a valve may have different requirements from one used to remove a filter or inspect a control unit.
In this article, we’ll explain how to assess grid compatibility, opening size, door operation, and specification details before ordering.
How Should an Access Door Match the T-Bar Ceiling Grid?
An access door should match the grid profile, opening dimensions, and installation method specified for the suspended ceiling.
A product described as a ceiling access panel is not automatically suitable for every T-bar installation. Confirm that the selected model is intended for exposed-grid ceilings and review its installation details against the actual ceiling system.
Before selecting a model, record:
- Grid manufacturer and profile: Identify the ceiling suspension system.
- Actual opening dimensions: Measure the space available for the access door.
- Frame dimensions: Compare the product drawing with the measured opening.
- Ceiling tile edge: Check how the door will sit beside the surrounding tiles.
- Installation requirements: Confirm how the frame is supported and whether additional detailing is needed.
If the proposed opening crosses a grid member, coordinate the change with the ceiling installer and design team before ordering. Selecting a larger door should follow an approved ceiling layout.
Planning a suspended ceiling access hatch installation? Explore T-bar suspended grid access doors and compare the installation details with the project’s ceiling schedule.
What Size Access Door Does the Maintenance Task Require?
The access door should provide enough clear space to reach, operate, inspect, or remove the component being serviced.
Ask the maintenance or installing trade to identify:
- The component requiring access.
- The tools needed for inspection or servicing.
- The space required to operate handles, remove covers, or release fasteners.
- The dimensions of any component that must pass through the opening.
- Any obstruction between the opening and the service point.
Distinguish the nominal door size from the clear access opening shown in the product drawing. Compare the usable opening with the planned maintenance task before approving the size. Location matters just as much as dimensions, so consider a valve positioned beside a duct. Note that an opening below the valve may still leave limited room to turn its handle.
Which Door Operation and Latch Suit the Ceiling Access Point?
Choose the door operation and latch according to the available clearance, access frequency, and facility control requirements.
Review how the door opens in relation to nearby lights, diffusers, partitions, and other ceiling features. Include the technician’s working position below the opening as well, so the door can be operated from the intended access equipment.
For a hinged model, check:
- Whether the door can open far enough for the task.
- Whether the open panel obstructs the technician’s approach.
- Whether the hinge position suits the service point.
- Whether the latch can be reached and operated conveniently.
The latch should also suit the facility’s maintenance process. A tool-operated latch requires the appropriate tool to be available. Where keyed access is specified, coordinate the locking option and key management with the facility manager.
What Ceiling Assembly Requirements Should Be Checked?
Check whether the suspended ceiling forms part of a fire-resistance-rated assembly and whether the project specifies acoustic or other performance requirements.
For Canadian projects, fire-resistance verification should follow the applicable assembly documentation. UL Solutions Code Authorities explains how to identify designs certified to Canadian standards, including designs labelled CAN/ULC-S101 Certified for Canada, and directs reviewers to consider the restrictions within each design.
Where a rated assembly is specified, have the design team confirm the proposed access detail before procurement. For acoustic requirements, request documentation relevant to the proposed access hatch and ceiling arrangement.
Other project conditions may affect selection, including cleaning procedures, finish requirements, and exposure to moisture. Include these conditions in the specification so that the supplier can assess the proposed product against the intended location.
Related: How to Choose a Fire-Rated Access Door in Canada: Ratings, Listings, and Locations
When Could the BAC-T-BAR Fit a Suspended Ceiling Access Plan?
The BAC-T-BAR Aluminum T Bar Ceiling Access Door could be considered where its stated grid compatibility and operating features match the project requirements for future inspection and maintenance.
- Lightweight aluminum door: Made from .063-inch aluminum, the door is lightweight for easier handling. Installers can lift, align, and position the unit more easily when working overhead at ceiling level.
- Included mounting screws: Mounting screws are supplied with each door for secure ceiling installation. Proper fastening helps keep the unit attached during opening and closing, providing a stable access point for repeated use.
- White powder coat finish: The white finish helps the door coordinate with white ceiling tiles and grid components. A consistent colour makes the access point less visually prominent and maintains a coordinated appearance across the finished ceiling.
- Flush stainless steel cam latch: A stainless-steel cam latch holds the door closed while maintaining a flush profile. Keeping projecting hardware to a minimum gives the door a neat appearance while providing a closure for the access opening.
- Continuous piano hinge: Running along the hinged edge, the piano hinge supports the door as it opens and closes. The door remains attached during access, reducing the need to handle, store temporarily, and reinstall a separate panel.
Reviewing the BAC-T-BAR for an upcoming project? Contact Best Access Doors Canada with the grid details, opening measurements, and maintenance requirements to discuss the specification. For ongoing procurement and bulk orders, review the Pro Club application.
Frequently Asked Questions about Access Panel for Drop Ceiling
1. Is a ceiling access panel necessary if the ceiling tiles are removable?
An access door may be useful where the project calls for a dedicated, hinged, or controlled access point, but removable tiles may already provide sufficient access in some locations.
Assess the maintenance task and facility requirements first. Specify a separate door where its operation offers a practical benefit for that service point.
2. Can a general-purpose drywall access door be used in a T-bar ceiling?
Only use a drywall access panel for a suspended ceiling if the manufacturer’s installation details permit the proposed ceiling arrangement.
Compare the frame and mounting requirements with the exposed grid. A product’s suitability for ceilings does not establish that it fits directly into a T-bar opening.
3. Can a standard T-bar access door be specified in a rated ceiling assembly?
Its suitability must be confirmed against the applicable rated assembly documentation.
Provide the proposed product and installation detail to the design team for review. For Canadian projects, verify that the assembly documentation addresses the relevant Canadian standards and installation restrictions.
To Sum It Up
Before buying, assemble the grid information, measured opening, service task, and project requirements into one clear specification. Include the selected door size, opening method, latch, finish, and installation documentation so procurement and installation follow the same plan.
Resolve any remaining questions about grid compatibility, door operation, and installation before placing the order.
For more information, call Best Access Doors Canada at +1-888-327-5471 to discuss the proposed ceiling access point. Request a quote for the measurements and specification details for the project.