




How to Choose a Fire-Rated Access Door in Canada: Ratings, Listings, and Locations Posted by Best Access Doors Canada on 22nd Sep 2026
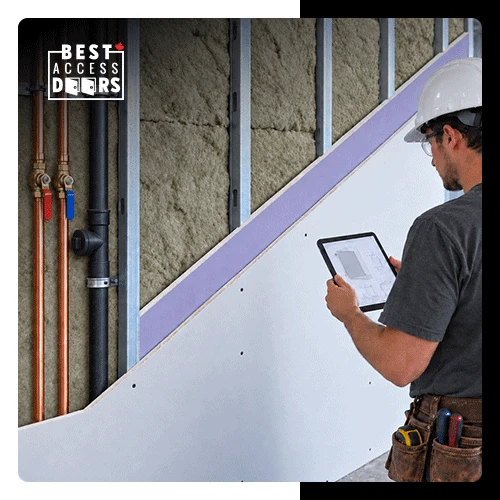
Choosing a fire-rated access door in Canada requires matching its rating, listing, and approved installation location to the surrounding assembly. A product described as fire-rated is not automatically suitable for every wall, ceiling, or opening size.
In this article, we’ll explain how to evaluate these three factors, verify the installed product, and determine whether the BAC-FRI fits your project.
How Do You Determine the Required Fire Rating?
Determine the required fire-rated access door rating by reviewing the assembly identified in the project specifications, drawings, and applicable building code. The access door must have a rating and configuration accepted for that construction.
Start by identifying the assembly requirements, then narrow down suitable products. Record whether the opening is in a fire-rated wall or ceiling, the required duration, and the surrounding material. These details establish the criteria the access door must meet.
Building requirements can vary by location because provinces and territories adopt or adapt Canada’s national model codes (National Building Code). The National Research Council recommends confirming the applicable code edition with the relevant provincial, territorial, or municipal official.
Selecting an unsuitable rating can lead to a rejected submittal, failed inspection, delayed occupancy, or product replacement after installation. Resolving the requirement before ordering reduces the risk of purchasing a door that fits the opening but not the approved assembly.
Preparing specifications for a rated opening? Browse fire-rated access doors by application, material, and installation style.
What Listings and Certifications Should You Verify in Canada?
Verify that the listing or certification covers the proposed model, dimensions, orientation, and surrounding construction. General fire-rated language does not confirm that every available configuration has been evaluated for the same application.
A fire rating identifies the duration achieved under a referenced test method. A listing defines the product configurations included in an evaluation, while a certification mark connects the manufactured product to that evaluation.
When reviewing a fire-rated access door certification, check:
- The organization responsible for the certification
- The referenced test standard
- The covered wall or ceiling construction
- The permitted door dimensions
- The rating assigned to the proposed configuration
- The required frame, hinge, closer, latch, and insulation
- The certification file or listing number
- Any restrictions on field modifications or finishes
- Any limitations included in the installation instructions
A ULC or UL-listed fire-rated access panel may be considered for a Canadian project when the listing and referenced standards align with the project requirements. Search the model or certification file number in the UL Product iQ. Don’t treat a U.S.-only UL listing as Canadian certification without confirmation.
For a Warnock Hersey product, check Intertek’s Building Products Directory. Confirm acceptance with the consultant and the authority having jurisdiction.
Review the current certificate, listing records, product data, and installation instructions together. A catalogue description alone may not show the size limitations or application conditions that apply to the selected model.
How Does the Installation Location Affect Fire-Rated Access Door Selection?
The installation location determines whether the access door is evaluated for a vertical wall or horizontal ceiling application. Approval for one orientation does not automatically establish approval for the other.
What Should You Check for a Wall Location?
For a wall location, check the wall construction, required rating, opening dimensions, and available door swing. The selected panel must fit the rated assembly without interfering with equipment, piping, or nearby circulation areas.
Mechanical rooms, electrical rooms, service corridors, and stair enclosures may need recurring access to concealed components. Choose an opening large enough for the intended maintenance task while remaining within the dimensions covered by the product listing.
The flange and attachment method must also suit the surrounding material. A model designed for drywall framing may require different installation details from one used in masonry.
What Should You Check for a Ceiling Location?
For a ceiling location, choose a model specifically evaluated for horizontal installation. A fire-rated ceiling panel in Canada may have different permitted sizes, hardware, or opening conditions from a visually similar wall panel.
Confirm the direction in which the panel opens and the clear area below it. The frame attachment, closer, and latching mechanism must correspond with the listed ceiling configuration.
Do not substitute a wall-only product because its nominal dimensions match the ceiling opening. Orientation affects how the door and hardware operate, making the approved installation location a central specification requirement.
Ordering fire-rated access doors for several openings? Apply for Pro Club membership and find out whether your business qualifies for purchasing benefits.
How Does the BAC-FRI Meet Rating, Listing, and Location Requirements?
The BAC-FRI Fire-Rated Insulated Access Door addresses qualifying project requirements with up to a 3-hour rating, CAN/ULC certification, and configurations intended for walls and ceilings. Its suitability must still be checked against the selected size, orientation, and surrounding assembly.
The BAC-FRI features a 16-gauge cold-rolled steel frame and a 20-gauge galvanneal steel door. Two-inch mineral wool insulation fills the door, while the self-closing and self-latching operation corresponds with NFPA 80 requirements.
What Project Benefits Does the BAC-FRI Provide?
- Accommodates wall and ceiling locations: Its available applications allow project teams to consider one product series for different rated openings, subject to the listed configuration.
- Offers an up-to-3-hour rating: The available rating supports qualifying assemblies when the specified size and installation orientation are covered.
- Returns to a closed and latched position: The self-closing mechanism and slam latch reduce the need for a separate manual closing step after access.
- Adds insulation at the opening: The two-inch mineral wool limits an uninsulated interruption where access to concealed components is required.
- Handles recurring access: Its steel frame and door provide a durable construction for mechanical rooms, electrical rooms, and other areas requiring periodic inspection or maintenance.
- Creates a defined perimeter: The exposed flange covers the edge of the opening, providing a clear transition between the frame and the surrounding surface.
- Coordinates with the finished area: The white powder-coated surface can receive paint, wallpaper, or texturing to complement the adjacent wall or ceiling.
- Contributes to sustainability objectives: The mineral wool contains 70% recycled material, and the product can contribute toward applicable LEED v4 credits.
BAC-FRI may be considered for access points serving mechanical or electrical components in rated walls, ceilings, stairwells, and attics. Provide the required rating, proposed location, size, and construction details during the product review to confirm the correct configuration.
Need to determine whether BAC-FRI fits your specified opening? Request a quote with the required rating, location, size, quantity, and project documentation.
How Do Labels, Hardware, and Documents Verify the Listed Configuration?
Labels, hardware, and documents allow the project team to compare the delivered access door with the approved product submission. Review them before installation so discrepancies can be addressed before the opening is finished.
What Should You Check on the Product Label?
Check that the label is legible and corresponds with the model and rating shown in the approved documents. The identification should remain visible where required for inspection.
Do not paint over, remove, or obscure the label. If the delivered product lacks the expected identification, confirm its status before proceeding with installation.
Which Hardware Should Match the Listing?
The hinges, closer, and latch should match the components identified for the listed configuration. A fire-rated access door requiring self-closing and self-latching operation must close completely and engage without being held shut manually.
Do not replace hardware or modify the frame without reviewing the product instructions. A component that appears interchangeable may not be included in the evaluated configuration.
Which Documents Should Remain Available on Site?
Keep the approved submittal, current product data, listing information, and installation instructions available during installation and inspection. The model number, dimensions, and orientation in these documents should match the delivered panel.
Also, retain delivery records and written approval for accepted substitutions. Keeping the documentation together gives contractors, consultants, and inspectors a consistent reference for the installed opening.
Frequently Asked Questions About Fire-Rated Access Doors in Canada
1. Can the same fire-rated access panel be installed on a wall and ceiling?
The same model can be used in both locations only when its documentation permits both orientations. Check the applicable rating, maximum size, hardware, and installation instructions for each proposed location.
2. Does a fire-rated access door need a certification label?
A fire-rated access door should retain the identification required by its listing and approved project documents. Confirm the exact label requirements before applying the final wall or ceiling finish.
3. Can a fire-rated access door be modified after delivery?
Modifications should only be made when permitted by the listing, product instructions, and project approval. Changes to the door, frame, hinge, closer, or latch may place the product outside its evaluated configuration.
How Do Ratings, Listings, and Locations Guide the Final Choice?
Ratings, listings, and installation locations must be evaluated together when selecting fire-rated access doors. The required duration establishes the starting point, the listing defines the accepted configuration, and the location confirms whether the model is suitable for a wall or ceiling.
The BAC-FRI provides an insulated, self-closing, and self-latching option for qualifying openings. Confirm its rating, size, and orientation against the specific assembly before including it in the order.
Need help reviewing your project requirements? Contact Best Access Doors Canada or call +1-888-327-5471 to discuss the required rating, listing, installation location, and quantity.