






Attic Ladder, Hatch or Access Door: What Works Best in Canada? Posted by Best Access Doors Canada on 6th Oct 2026
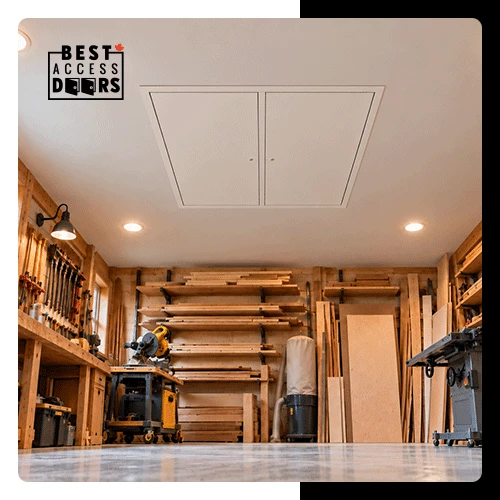
The best attic access option depends on how often the space must be entered, the room available below the opening, and whether the ceiling has thermal or fire-separation requirements. An attic ladder combines an opening with a climbing system; a hatch provides a basic removable or hinged closure, and an attic access door offers a framed, operable assembly for more controlled entry.
Selecting among these attic access solutions early can prevent clearance conflicts, undersized openings, and specification changes during installation. In this article, we’ll compare attic ladders, hatches, and access doors.
How Do Attic Ladders, Hatches, and Access Doors Differ?
Attic ladders, hatches, and access doors differ mainly in how they provide entry and in the equipment included with the opening.
- An attic ladder includes a folding, telescoping, or scissor-style climbing system that stores against the ceiling. It creates a defined route into the attic without requiring staff to retrieve a portable ladder.
- An attic hatch is a simple cover fitted over or within a framed ceiling opening. The panel may lift or swing down, but a separate means of reaching the opening is usually required.
- An attic access door is a framed assembly with a hinged or removable panel, hardware, and a latch. Commercial models may also offer insulation, larger openings, controlled access, or a tested fire rating.
Not sure where to begin? Start by reviewing our attic access doors alongside available attic ladders. Comparing both categories can clarify whether your project needs only a closure or a complete entry system.
When Does an Attic Ladder Make Sense?
An attic ladder makes sense when personnel need planned entry into an overhead space, and no permanent stairs serve the area. It can reduce dependence on portable ladders while keeping the climbing system stored when it is not in use.
Consider an attic ladder where maintenance personnel need a defined access route to enter, not merely reach, the attic. It’s also appropriate when repeated entry makes a portable ladder impractical, or technicians need to bring tools or materials into the attic.
This option generally works best when the area below the opening provides enough room for the ladder to unfold. Designers should check the floor area, ceiling height, opening orientation, and any doors, fixtures, or equipment that could obstruct deployment.
Before selection, confirm:
- The expected frequency and purpose of entry
- The ladder’s duty rating and approved ceiling height
- The rough opening and required framing
- The landing and climbing clearance below the opening
- The stored unit’s depth within the attic
- Any specified insulation or fire-rating requirements.
Related: What Are the Main Differences Between Attic Stairs and Attic Ladders?
When Is an Attic Hatch Enough?
An attic hatch may be enough when the opening supports occasional visual checks or light maintenance, and a separate ladder can be positioned without disrupting the room. Its simple construction can suit low-traffic areas where integrated climbing equipment, locking hardware, and a large clear opening are not required.
The panel must remain manageable for the people using it. A loose cover that is heavy, awkward, or positioned over fixed equipment can complicate entry even when the rough opening appears adequate on the drawings.
For a practical installation, confirm that the hatch provides sufficient clear space for the intended task and that nearby services do not restrict movement. Where the hatch separates conditioned space from an unconditioned attic, its thermal and air-sealing details also require attention.
When Should a Project Use an Attic Access Door?
An attic access door is appropriate when the project needs a framed closure with repeatable operation, defined hardware, or performance options beyond a basic hatch. It can suit commercial buildings where maintenance personnel require controlled access to mechanical, electrical, or other concealed components.
The hinged panel stays attached during use, which removes the need to lift out and temporarily store a loose cover. Available latches can also help facility staff manage who can open the space.
In multi-unit, institutional, or mixed-use buildings, the ceiling may form part of a required fire separation. A standard attic hatch should not replace a specified fire-rated assembly in that condition. The door listing, rating, orientation, size, and supporting construction must correspond with the approved assembly and the requirements enforced for the project location.
Related: Upgrade Your Ceilings and Attic Spaces with Upward Opening Access Doors
How Does the Building Envelope Affect Attic Access Selection in Canada?
The building envelope affects attic access selection when the opening passes between a conditioned space and a colder attic. The access point becomes part of the ceiling’s thermal, air, and vapour control strategy rather than only a route for maintenance.
Natural Resources Canada advises treating an attic hatch much like an exterior door by providing insulation, weatherstripping, and effective closure. Air leakage around the opening can carry warm, moist indoor air into a cold attic, where it may contribute to heat loss and condensation.
Project teams should coordinate the following details:
- Insulation continuity: The panel and surrounding curb or frame should align with the specified thermal design as closely as the approved assembly permits.
- Air sealing: The perimeter, frame joints, and service penetrations around the opening need compatible sealing details.
- Positive closure: Hardware should hold the panel against its gasket or seal instead of allowing it to rest loosely.
- Moisture control: The assembly should avoid gaps that permit indoor air to reach cold surfaces.
- Installation responsibility: Drawings and specifications should identify which trade completes framing, insulation, air sealing, and finish work.
The National Energy Code of Canada for Buildings is a model code. It directs users to the appropriate provincial or territorial authority to determine which code and edition apply in a specific location. Specifications should therefore follow the locally adopted requirements and the project’s energy requirements.
When Could the BAC-BFRD Attic Access Door Fit into an Attic Access Plan?
The BAC-BFRD Oversized Attic Access Door – Fire Rated can fit an attic access plan when a project needs a large, fire-rated opening through a wall or ceiling rather than an integrated climbing system. It is particularly relevant where personnel, tools, or equipment need to pass through an opening larger than a typical access door can provide.
Its benefits include:
- Provides a large access opening: Oversized single- and double-door configurations can accommodate applications where a smaller attic access door would restrict entry or movement of equipment.
- Supports fire-rated assemblies: The BAC-BFRD is Warnock-Hersey listed as an insulated access frame and door assembly with a 2-hour fire rating for vertical and horizontal installation.
- Supports wall or ceiling installation: The BAC-BFRD is designed for both orientations, giving designers flexibility when attic entry is better located through a ceiling or an adjacent wall.
- Provides durable steel construction: An 18-gauge steel door and 16-gauge steel frame provide a robust assembly for access points intended for ongoing maintenance use.
- Offers project-specific configurations: Custom sizing and options for latches, materials, gaskets, anchors, and flanges help the assembly accommodate different project requirements.
Need a size or configuration that is not listed for this model? Request a quote to review custom sizing and product options for the planned opening.
Builders who purchase access doors regularly can also apply to Pro Club Canada. Qualifying members receive direct access to a dedicated account executive, priority quote turnaround, and expedited order processing for repeat and multi-phase work.
Frequently Asked Questions
1. Can an attic access hatch be installed on an insulated ceiling?
Yes, but the hatch assembly and perimeter details must account for the ceiling insulation and air-control layers. The panel should close firmly, and the surrounding work should limit gaps that allow air conditioning to escape into the attic.
The selected details must also remain compatible with any required fire-rated construction. Insulation added in the field does not give an unrated hatch a fire rating.
2. Does every attic access opening in Canada need to be fire-rated?
No, the required rating depends on the building design, occupancy, location of the opening, and the fire separation penetrated. The applicable provincial or territorial building regulations and the project documents determine whether a rated closure is necessary.
3. What should be checked before ordering an attic ladder or access door?
Check the rough opening, finished ceiling height, available operating space, required clear opening and intended maintenance activity before ordering. Also review the supporting construction, installation orientation, insulation requirements, hardware, finish and any required fire rating or listing.
For a ladder, include the duty rating and deployment dimensions. For an access door, distinguish the nominal door size from the usable clear opening so equipment can pass through after the frame, hinges, and hardware are installed.
To Sum It Up
Project teams should specify the option that provides the necessary entry method without conflicting with the ceiling assembly or the space below it. An attic ladder supports planned climbing access; a hatch covers a simple, low-traffic opening, and an access door provides a framed assembly for applications requiring more controlled operation or documented performance.
Need help comparing attic access doors for a Canadian project? Contact Best Access Doors Canada or call +1-888-327-5471 to discuss the opening, installation location, and project requirements.