




HVAC and Plumbing Access Panels for Canadian Service Work Posted by Best Access Doors Canada on 17th Nov 2026
The right panel fits the component behind it, the wall or ceiling it goes into, and the code requirements for that assembly.
Missing one could delay inspection or make the next service call harder. Inspectors find a non-rated panel in a fire separation at walkthrough. Or, technicians work through undersized openings, cutting into finished drywall.
This guide covers sizing, selection, and retrofit planning for commercial, institutional, and multi-residential buildings.
What HVAC and Plumbing Components Need Service Access?
Service access is needed wherever a component is inspected, adjusted, or replaced during the life of the building.
HVAC components:
- Fire, smoke, and balancing dampers
- Coils and filters
- VAV boxes and fan coil units
- Controls, actuators, and sensors
Plumbing components:
- Shut-off valves
- Cleanouts
- Thermostatic mixing valves
- Backflow preventers and check valves
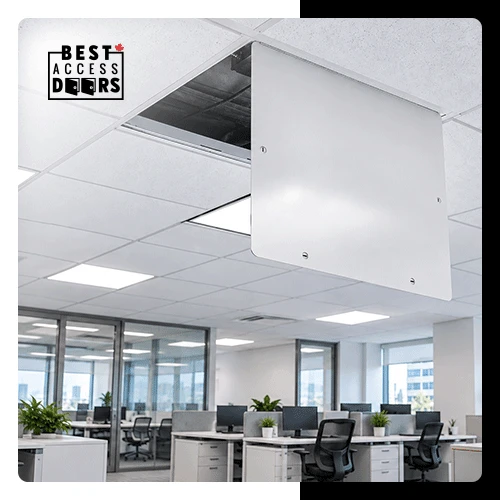
Some of this access is set by code. The BC Building Code requires a tightly fitted access door for each fire damper so it can be inspected and its release device reset (Article 3.1.8.10). An HVAC access door at each damper should be part of the design from the start.
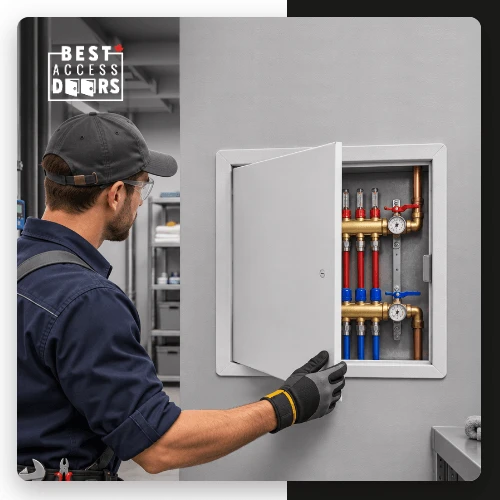
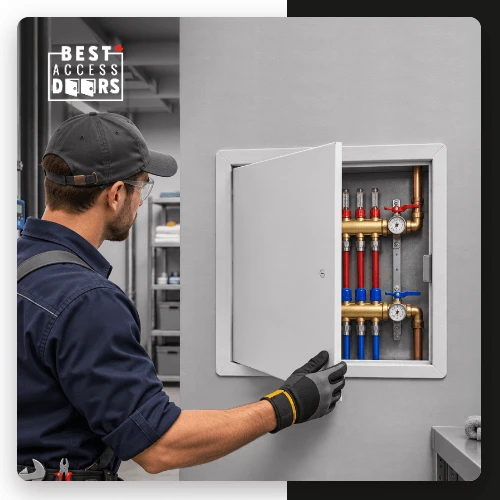
On the plumbing side, BC Building Code Section 2.1.3.2(1) requires that every fixture, cleanout, valve, and piece of equipment be readily accessible for use, cleaning, and maintenance. In finished walls, a plumbing access panel is a common way to meet that requirement.
Knowing what sits behind the wall is the first step. The next is deciding how much opening the technician needs.
To compare panel types for walls, ceilings, and specialty conditions, browse our any-surface access doors and panels section.
How Should You Size an Access Panel for the Service Task?
Size the panel for the work done through the opening. A panel that clears the valve but not the wrench can potentially lead to callbacks and patched drywall.
| Service task | What the opening needs | Typical example |
|---|---|---|
| Reach | Room for a hand and forearm | Shut-off valve, control reset |
| Tool clearance | Space for tool swing and hand movement | Cleanout plug, damper linkage |
| Part removal | Clear opening larger than the part and its removal path | Filter, actuator, mixing valve cartridge |
An access panel for shut-off valve service can remain compact, whereas coil or filter access requires more space. Clear openings also run smaller than the nominal size because of the frame. When standard sizes don’t fit, request a custom size.
With the opening size defined, the surface and the space around it further narrow the options.
Related: Top 10 Questions Answered About HVAC Access Doors
How Do You Match the Panel to the Wall, Ceiling and Space?
Match the panel to the substrate and the conditions on both sides of the opening. Some spaces also need rated or gasketed panels.
- Drywall walls: a drywall access panel with a frame suited to the board
- Masonry walls: fasteners and rough openings planned for block or concrete
- Ceilings: door weight, swing direction, and ladder access
- Finished spaces: paintable, low-profile panels
- Mechanical rooms: mechanical access panels built for frequent opening
When Is a Fire-Rated Access Panel Required?
Under Article 3.1.8.1 of the BC Building Code, openings in a fire separation must be protected with closures. The National Building Code of Canada 2025 defines a closure as a device or assembly used to close an opening in a fire separation or an exterior wall.
Closure ratings are determined in accordance with standards such as CAN/ULC-S104, and Table 3.1.8.4 sets the minimum rating for each separation. In corridors, shafts, and suite separations, a fire-rated access panel listed for the assembly helps maintain the separation.
Codes that govern access panels Canada-wide are adopted province by province, so confirm requirements with the authority having jurisdiction.
What About Moisture, Air Leakage and Unconditioned Spaces?
Washrooms, pool areas, and commercial kitchens often call for gasketed or stainless-steel panels. In exterior walls or ceilings below unheated attics, insulated or air- and water-tight panels help limit air leakage and condensation at the opening.
In new construction, these choices are made on drawings. In a retrofit, the contractor makes them on site.
Related: How Contractors Can Save Hours & Reduce Energy Waste with Crawl Space Access Doors
What Should Contractors Plan for in Retrofit Work?
For retrofits, contractors should consider locating the component before cutting and finish the opening with the next service call in mind.
Check drawings, then confirm with a scanner or an inspection camera through a small pilot hole. This lowers the risk of hitting studs, wiring, or sprinkler lines.
If a stud must be cut, add blocking or headers to provide a solid anchor for the frame. On a drywall access panel, an exposed flange covers the cut edge when the opening isn’t perfectly clean.
Keep the latch reachable. The Régie du bâtiment du Québec accepts an access panel over a valve when it provides quick access without needing a ladder or moving heavy objects, such as appliances or furniture.
Have the opening size and wall type figured out? Request a quote with those details, and we’ll help you match a panel that fits the cut and keeps the shut-off within reach.
Where Does the BAC-UAP Fit in HVAC and Plumbing Service Work?
The BAC-UAP Universal Access Panel suits non-rated drywall and masonry walls where technicians need regular access to valves, controls, and other concealed components.
Some benefits for contractors include:
- 16-gauge cold-rolled steel: holds up to repeated opening on service-heavy walls
- Surface-mounted frame with a 1 in. exposed flange: helps cover retrofit cut edges
- Rough opening of door size plus 1/4 in. (6 mm): simple layout and cutting on site
- Hidden pin hinge: a cleaner look in suites and corridors
- Screwdriver cam latch, with key and other latch options: control who opens the panel
- Optional neoprene gasket or 304 stainless steel: for humid or corrosive areas
- White powder coat primer: paints to match the surrounding wall
- Standard and custom sizes: sized to the service task
The BAC-UAP is not listed as fire-rated or insulated, so rated assemblies and unconditioned spaces require other options.
Contractors who order regularly can join Pro Club for priority quote turnaround, expedited order processing, and dedicated customer support.
Frequently Asked Questions About HVAC and Plumbing Access Panels
Does a valve behind an access panel count as accessible?
It can. In BCAB Decision 1926, the BC Building Code Appeal Board found that shut-off valves behind screwed access panels met the minimum requirement. An access panel for shut-off valve locations should still be easy to open; confirm its placement with your local authority.
What rating does a fire-rated access panel need?
It depends on the separation. Under Table 3.1.8.4, a 1-hour fire separation requires a 45-minute closure, and a 2-hour separation requires a 1.5-hour closure.
Do fire dampers need an HVAC access door?
Yes. The BC Building Code requires a tightly fitted access door for each fire damper, smoke damper, and combination smoke/fire damper.
Ready for the Next Service Call?
HVAC and plumbing access panels work best when they are sized for the task, matched to the surface, and checked against the code for that assembly. Getting this right on the first install helps reduce callbacks, patching, and failed inspections.
Whether you are sourcing access panels Canada-wide or for a single building, our team can help size and configure each plumbing access panel or set of mechanical access panels. Contact us or call +1-888-327-5471.