




Top 5 Commercial Access Panels Canadian Contractors Depend on Again & Again Posted by Best Access Doors Canada on 28th Jul 2026
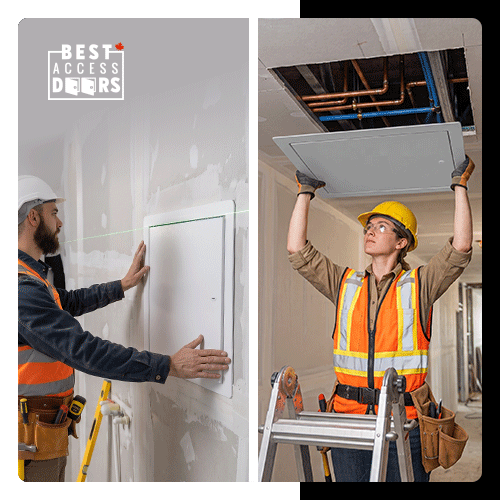
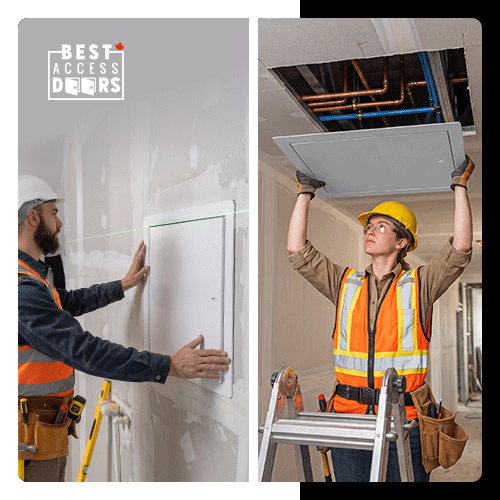
The top five commercial access panels that Canadian contractors depend on include general-purpose wall and ceiling panels, fire-rated panels, exterior weather-resistant panels, architectural flush panels, and floor access hatches.
Canadian contractors repeatedly specify these categories across commercial projects because the underlying construction requirements (general access, fire containment, weather resistance, architectural finish, and floor-level entry) don't change much from project to project.
In this article, we'll walk through each category, explain what it addresses, and show you the access panels Canadian contractors specify when they need reliable results across multiple projects.
Why Do Contractors Specify the Same Access Panel Categories Project After Project?
Contractors return to the same access panel categories because commercial construction projects in Canada share similar service access needs and installation practices, even when codes differ by occupancy, jurisdiction, and building type.
The National Building Code of Canada (NBC) sets minimum requirements for fire separations, building envelope performance, and structural integrity. While these may not be identical across every commercial occupancy type, they create recurring considerations that apply to access panel selection.
As a result, when a contractor has successfully specified and installed a panel category on a previous project, they’re more familiar with the AHJ inspection expectations, sizing conventions, rough opening tolerances, and the installation sequence. This reduces RFIs, minimizes substitution requests, and shortens procurement lead times on subsequent projects.
What Are the Top 5 Commercial Access Doors Canadian Contractors Specify Consistently?
Some of the most specified access panel categories on commercial projects include:
- General-purpose access panels for walls and ceilings
- Fire-rated access panels for code-compliant assemblies
- Exterior and weather-resistant access panels
- Architectural access panels
- Floor access hatches
Let’s look at each category in detail.
1. General-Purpose Access Panels for Walls and Ceilings
General-purpose access panels are the most frequently specified category in Canadian construction projects since virtually every building type requires routine access to concealed mechanical, electrical, and plumbing (MEP) systems.
These panels are commonly specified in areas such as:
- Office building corridors
- Healthcare utility rooms
- School mechanical chases
- Multi-residential common areas
- Hospitality back-of-house spaces
Product example: BAC-AHD General Purpose Access Door
The BAC-AHD is a general-purpose access door for walls and ceilings across all surface types (drywall, masonry, and stud-framed assemblies).
Its repeat-specification status comes down to two features that directly affect procurement and installation efficiency:
- All-surface compatibility: One SKU installs across drywall, masonry, and stud-framed assemblies. As a result, you don’t need a separate product for each substrate on the same project.
- Standard size range: Sizes from 6" x 6" to 36" x 36" cover the most common rough opening requirements without special ordering. Custom sizes are available when standard dimensions don't fit, and the BA-LHD model is recommended for doors exceeding 1,296 sq. inches.
Other features include:
- 16-gauge cold-rolled steel: Durable enough for the repeated access cycles common in commercial MEP maintenance without warping or deforming over time.
- Hidden pin hinge: Distributes load evenly across the full door length, preventing sagging on larger sizes. Access doors over 24" in height or width feature a continuous piano hinge.
- Screwdriver-operated cam latch: Allows maintenance staff to open the panel with a common tool without needing a dedicated key or special hardware on site.
2. Fire-Rated Access Panels for Code-Compliant Assemblies
Fire-rated access panels are required wherever an access opening penetrates a rated wall or ceiling assembly.
Under NBC Subsection 3.1.8, openings in fire separations must be protected with rated closures. As a result, an unprotected opening (even a small one for MEP access) would break the continuity of the fire separation and lead to a failed inspection.
Some of the areas where fire-rated panels are required include:
- Healthcare corridor fire separations
- Multi-residential suite and floor separations
- Educational building mechanical rooms
- Mixed-use building occupancy separations
Product example: BAC-PFI Fire-Rated Insulated Access Door
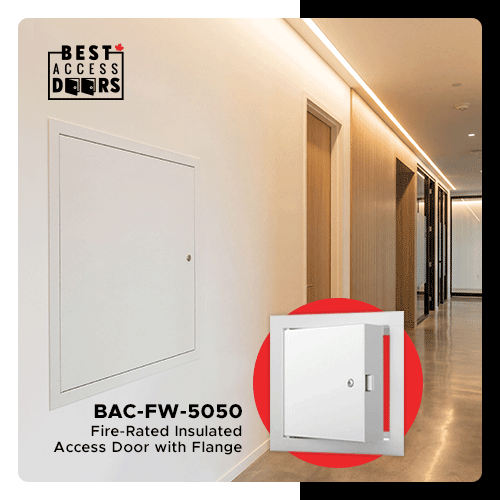
The BAC-PFI is a fire-rated, insulated access door for walls and ceilings in rated assemblies.
The certifications it carries are what make it suitable for rated assembly requirements on commercial projects for both wall and ceiling applications.
Vertical wall assemblies:
- Rating: 3 hours at neutral/negative pressure
- Certifications: UL 10B (2009), NFPA 252 (2012), CAN/ULC S104 (2010)
Horizontal ceiling assemblies:
- Rating: 3 hours in non-combustible construction; 1 hour in combustible construction
- Certifications: ASTM E119 (2012), CAN/ULC S101 (2007)
The BAC-PFI also supports code-compliant installation with a self-latching slam latch, an automatic panel closer on all doors, and a masonry anchor option available on all sizes.
Important note: Fire-rated access doors do not stop fires from starting; they help slow down the spread of a fire for a limited period.
Related: How Do You Lock in Fire-Rated Access Panel Compliance for Canadian Commercial Builds?
3. Exterior and Weather-Resistant Access Panels
Weather-resistant access panels protect exterior wall penetrations from air infiltration, moisture, and temperature variation.
The National Research Council has identified freeze-thaw exposure and moisture performance as key durability challenges for building enclosures in Canada. As a result, a panel that fails to seal properly can create air leakage, moisture infiltration, and potential non-compliance with the National Energy Code of Canada for Buildings (NECB).
Some of the areas that require exterior access panels include:
- Exterior utility rooms
- Rooftop mechanical enclosures
- Parkade walls
- Exterior-facing electrical or janitor rooms
Product example: BAC-BXP Exterior Access Door
The BAC-BXP is an exterior access door for wall installations that require reliable access without compromising envelope performance.
Some of the key features that make it ideal for Canadian climate conditions include:
- Tested air and water penetration resistance: The BAC-BXP has been tested to meet the ASTM E 283 and ASTM E 331 standards for air and water penetration, respectively.
- R-12 foam insulation and closed-cell foam gasket: Together, these maintain the thermal and air barrier at the penetration point, keeping the panel compliant with envelope assembly requirements under the NECB 2020.
- 180° door opening: Full clearance is important in tight exterior conditions where a restricted swing would make the panel impractical to use once installed.
4. Architectural Access Panels
Architectural access panels allow contractors to meet access requirements in finished interior spaces without disrupting the visual design intent of walls or ceilings.
They’re commonly specified in:
- Hotel lobbies
- Executive office suites
- Private patient rooms
- Commercial residential amenity spaces
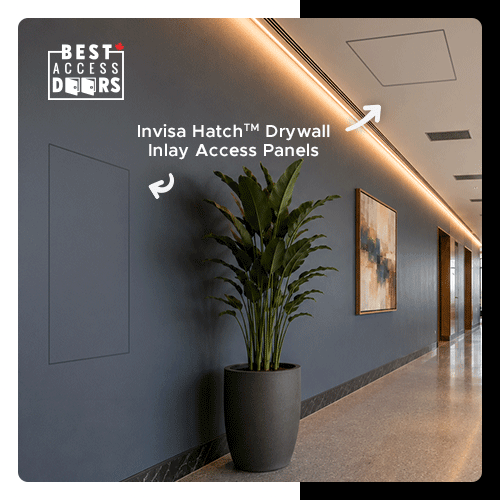
Product example: BAC-IVH Invisa Hatch Drywall Inlay with Detachable Hatch
The BAC-IVH is a concealed drywall inlay access panel for non-rated walls and ceilings in high-finish interior spaces.
Some of the features that make it suitable for environments where finish integration is crucial include:
- Pre-installed drywall inlay: Available in 1/2" (12.7mm) and 5/8" (15.9mm) thicknesses to match the surrounding wall assembly. This allows the panel to accept the same tape, mud, and paint as the wall around it.
- 1/16" (1.59mm) reveal: Once finished, only a fine perimeter line is visible. This makes the panel become part of the wall, not a feature on it.
- Concealed touch latch: No handle, keyhole, or exposed hardware. The door opens when pressure is applied to the spring-loaded latch side, leaving the wall surface seamless.
5. Floor Access Hatches
Floor access hatches provide maintenance teams with a durable access point to below-grade or underfloor mechanical and utility systems.
Unlike wall and ceiling panels, a floor hatch carries foot traffic, equipment loads, and the structural demands of a commercial floor assembly. As a result, material thickness, surface traction, and built-in safety features carry more weight here than in any other access panel category.
Floor hatches are commonly specified in:
- Commercial kitchens
- Parking garages
- Below-grade utility corridors
- Industrial service areas
Product example: BAC-PPA Flush Aluminum Floor Hatch with Exposed Flange
The BAC-PPA is a flush aluminum floor hatch for below-grade and under-floor access in commercial settings.
Some of the features that make it suitable for trafficked commercial floors (where structural performance and safety are critical) include:
- ¼" aluminum diamond plate door: This makes the hatch thick and durable enough for trafficked service areas. The natural aluminum finish also provides corrosion resistance in wet areas and below-grade installations.
- Diamond plate surface: Provides traction underfoot in high-traffic paths like commercial kitchens, mechanical rooms, and similar environments.
- Locking arm (sizes 16"×16" and over): Prevents the door from dropping on a technician working below.
- Recessed handle-operated cam latch: Sits flush with the floor when closed, eliminating trip hazards in trafficked areas.
- Controlled access: A key-operated recessed handle cam latch (-100K) is available where below-floor access needs to be restricted.
Sourcing panels across multiple projects? Request a quote, and our team will help you match the right panel to your assembly rating and project requirements.
You can also join our Pro Club to get additional perks like priority quote turnaround, expedited order processing, and preferred shipping rates with reduced restocking fees that lower the cost of every re-order.
FAQs on Commercial Access Panels in Canada
1. How do I know which fire rating I need for an access panel on a commercial project in Canada?
The required fire rating depends on the fire-resistance rating of the assembly the panel penetrates. Under NBC subsection 3.1.8, openings in a fire separation must be protected with a closure that matches that assembly's required rating.
2. How do I determine the right access panel size for a commercial rough opening?
You can determine the correct rough opening by taking the door size and adding the frame allowance specified on the product's submittal sheet.
Access panels are sized by their door dimensions, and the rough opening is always slightly larger to allow for the frame. That said, the exact allowance varies by product, so check the submittal sheet before cutting the opening.
3. What is the difference between flush access panels and standard access panels?
Flush access panels are designed for finished spaces where aesthetics matter. Some accept drywall inlay so they can be textured and painted to blend almost completely into the wall.
Standard panels, on the other hand, are simpler to install and more affordable. This makes them an ideal choice for utility rooms, mechanical spaces, and other areas where appearance isn't a priority.
To Sum It Up
Knowing which access panel category suits which requirement allows contractors and procurement teams to move faster through specification, reduce RFIs, and avoid costly field corrections from mismatched products.
Best Access Doors Canada provides all five commonly specified categories, with standard sizes in stock and custom sizes available fast. Contact us or call +1-888-327-5471 if you need help choosing the right access panels for an upcoming commercial project.